Design-build remodeling means one company handles both the design and the construction of your project under a single contract. You don’t hire an architect or designer first and then shop the plans to builders. One team draws it, prices it and builds it, and one company answers for the result. For kitchens, bathrooms, basements, additions and whole-home projects in Forsyth County, that is often the simplest way to get from an idea to a finished room.
Below, we explain how the process runs, how it differs from the traditional route, what to ask before you sign, and where it fits best.
TL;DR
-
Design-build is a delivery method in which one firm provides design and construction under one contract, which gives you a single point of responsibility.
-
Traditional design-bid-build uses separate contracts for the designer and the builder, and moves through design, bid and build in a line.
-
In design-build, phases overlap, so pricing and buildability are considered while the design is still taking shape.
-
Before you hire anyone in Georgia, verify the license, insurance, written contract and references.
-
It suits homeowners who want one point of contact for a kitchen, bath, basement, addition or whole-home remodel.
Table of Contents
What design-build remodeling means
In the United States, design-build is a project-delivery method in which one entity provides both design and construction under one contract, creating a single point of responsibility. The Design-Build Institute of America describes it as an integrated approach to design and construction.
For a homeowner, that translates into a few practical things:
-
One conversation about what you want, what it should cost and how long it should take.
-
Designers and builders who work as one team rather than passing a drawing back and forth.
-
One contract and one company to call when a question comes up on site.
The American Institute of Architects notes that owners’ desire for a single source of responsibility for design and construction is the primary reason for interest in design/build. That matches what homeowners tell remodelers every day: they don’t want to referee between two professionals.
Design-build vs. traditional remodeling
The traditional route is called design-bid-build. According to the AIA, it involves the owner, architect and builder in separate contracts and typically moves through three linear phases: design, bid and build. You pay a designer or architect to produce plans, then ask contractors to bid on them, then choose a builder and begin construction.
Here is how the two approaches compare for a typical home project.
| Design-build | Traditional (design-bid-build) | |
|---|---|---|
| Contracts | One contract with one firm | Separate contracts for designer and builder |
| Who answers for the result | One company | Split between designer and builder |
| Phases | Overlap, with construction input during design | Linear: design, then bid, then build |
| Pricing feedback | Builder’s cost knowledge informs design from the start | Real pricing arrives at the bid stage |
| Competition | You choose a firm up front based on fit and track record | Several builders bid on the same plans |
| Best for | Homeowners who want one point of contact | Projects needing a specific independent architect |
Neither is wrong. Competitive bidding can give you several numbers to compare. The trade-off is that you manage more relationships, and when something on site doesn’t match the drawing, the designer and the builder can each point at the other.
The design-build process, step by step
Every firm runs its own version, but a residential design-build project commonly follows this pattern. One industry explainer lists an initial meeting and ballpark estimate, a paid design agreement, a site visit, preliminary and final design, construction drawings and scope, and the construction contract.
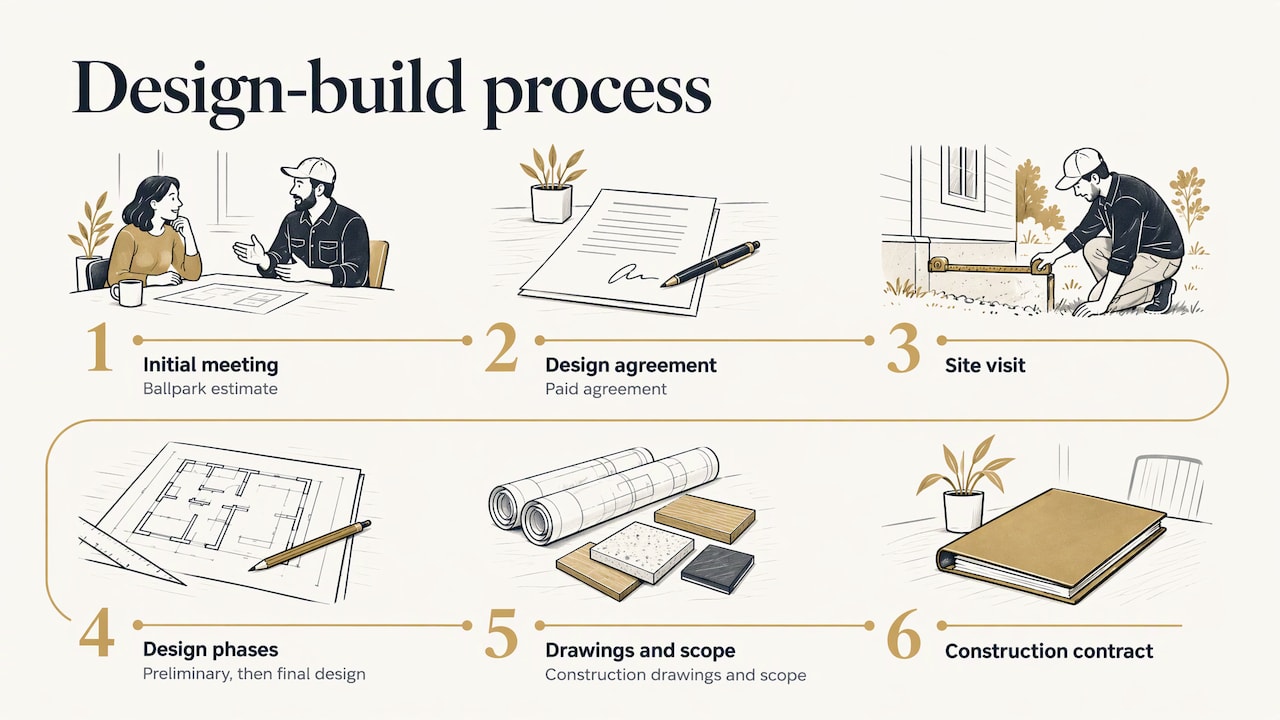
1. Initial conversation and ballpark range
You describe what bothers you about the space: a cramped layout, too little storage, poor lighting, a basement that sits unused. The firm responds with a realistic range based on the scope you describe. This is the stage to be honest about your budget, because it shapes every design decision after it.
2. Site visit and measurements
The team walks the house. They look at structure, plumbing and electrical locations, how rooms connect, and how your family moves through the space. Good design starts with how you live, not with a catalog.
3. Design development
Layouts, materials, storage, lighting and finishes are worked out together. Because the builder is part of the conversation, you learn early whether a wall can move, what a particular finish costs and how one choice affects another.
4. Final scope and contract
Drawings and a written scope are turned into a construction contract. Read it closely: it should spell out what is included, the materials and allowances, how changes are handled and how payments are scheduled.
5. Construction
The AIA points out that design/build uses overlapping phases and may involve construction-related decisions after work starts. That flexibility is useful, but it works best when the team communicates clearly and you know who to talk to. In design-build, that person is the same one who helped design the project.
6. Walkthrough and closeout
You review the finished work, note anything that needs attention and settle the final details before the project closes.
Is design-build more expensive?
This is one of the questions homeowners ask most. The honest answer is that the comparison is rarely apples to apples. With a traditional approach you pay a designer or architect on one side and a builder on the other. With design-build, design is part of the same engagement, and the way it’s billed varies from firm to firm: it may be a separate design agreement, a fee folded into the project or something in between. Ask each firm exactly how design is charged and what it covers.
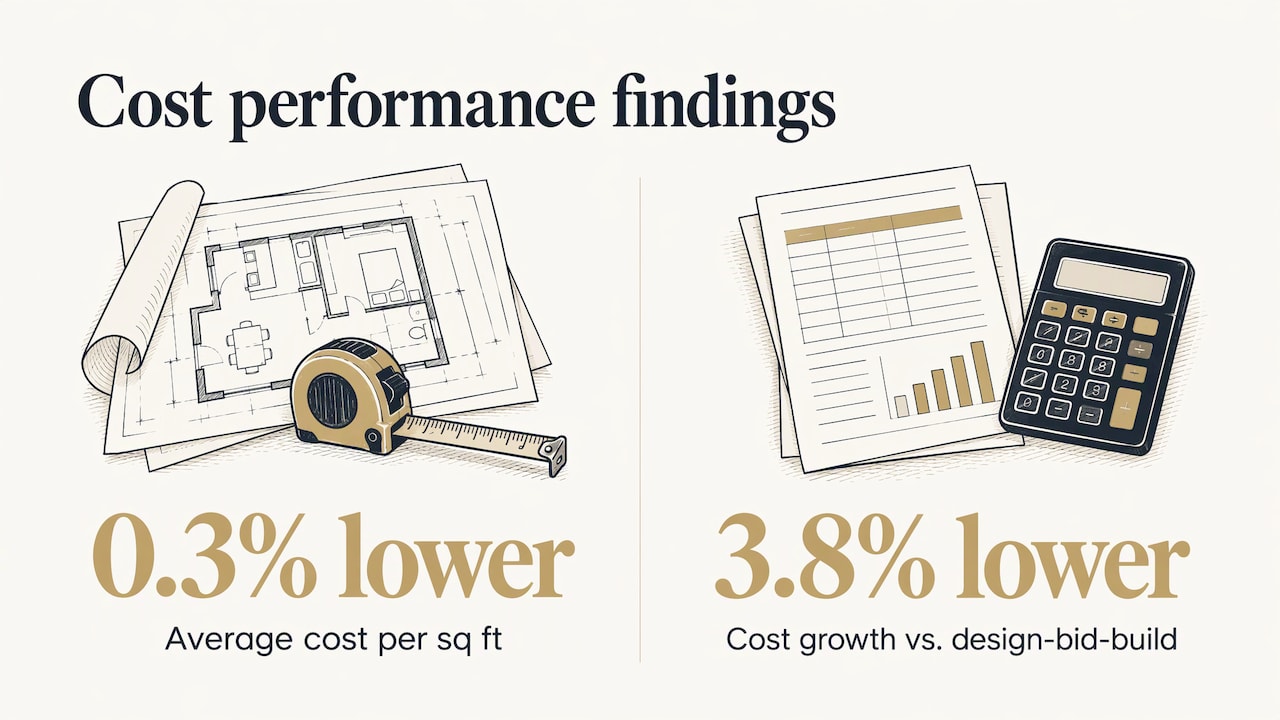
It also helps to look at what research says about cost performance. A study of 212 projects, covering varied building uses and not only homes, found design-build averaged 0.3% less cost per square foot and 3.8% less cost growth than design-bid-build. That is not a promise about your kitchen, but it points in a useful direction: bringing the builder into design early tends to keep numbers steadier.
There is a practical reason for that. A design-build firm’s construction side knows material costs and works with its subcontractors, which can reduce budget surprises. When the person drawing your island also knows what the countertop, electrical changes and labor will cost, you can adjust the design before it becomes a change order.
How to keep any remodel on budget
-
Decide your must-haves and your nice-to-haves before the design starts.
-
Ask for a written scope with allowances for fixtures, tile, cabinets and appliances.
-
Keep a contingency for what the walls reveal once they open. Older homes especially can surprise you.
-
If you plan to finance the project, look at your options early. We outline them on our renovation financing page.
Which projects and homeowners suit design-build
Design-build works well when your project involves several decisions that affect each other. Kitchens are the classic example: layout, cabinetry, electrical, plumbing, lighting and storage all depend on one another. The same is true for:
-
Bathroom updates, where waterproofing, fixtures and layout must be coordinated.
-
Basement finishing, which combines framing, mechanical systems, egress, lighting and finishes.
-
Home additions, where new space has to tie into existing structure and rooms.
-
Whole-home renovations, where sequencing across trades matters most.
One caution from the industry is worth knowing. Design-build gives homeowners a single point of contact, while those seeking cutting-edge, high-end design may be better off hiring an independent architect. If your project is a one-of-a-kind architectural statement, that is a different path. For homeowners who want a well-planned, functional and good-looking space that fits daily life, design-build is built for the job.
Perspective
Most of the frustration we hear from homeowners isn’t about the finished room. It’s about the gap between the plan and the build: a drawing nobody priced, a detail nobody checked, a question that bounced between two companies.
We built our approach around closing that gap. We start with how you use your home: where you cook, where things pile up, where the light is wrong, where you wish you had more room. Then we design around those things with construction in mind, so the layout, the materials and the budget are talking to each other from the first meeting.
For us, collaboration is the working method, not a slogan. You see choices on layout, materials, storage, lighting and finishes as they develop, and you hear plainly what each one means for the project. That clear communication is what we think makes a remodel feel seamless.
If you’re weighing a kitchen, bathroom, basement, addition or whole-home project in Forsyth County, we’d encourage you to choose the team that can design it and build it together. One team, one plan, one point of accountability.
Yusuf
How to evaluate a design-build contractor in Georgia
The quality of any remodel depends heavily on the firm you choose. Industry practitioners note that success with either approach relies heavily on the homeowner’s diligence in researching a firm’s reputation and past work. Here is a checklist to work through with any contractor, including us.
Check the license
Georgia requires a license to perform or offer to perform residential or commercial general contractor services for compensation, according to the Georgia Secretary of State. The same page explains how to submit a complaint. The NAHB advises homeowners to check state licensing boards and to look for disciplinary actions or complaints.
Confirm insurance
Ask for proof of general liability and workers’ compensation coverage. The NAHB and NARI guidance recommends verifying both and requesting documentation rather than taking anyone’s word for it.
Read a detailed written contract
The same guidance says to insist on a detailed written contract. Look for scope of work, materials and allowances, payment schedule, how changes are priced and approved, and who is responsible for permits.
Ask about the design team
If a design-build firm doesn’t employ or work with a registered architect, check the design staff’s qualifications, certifications, training and liability insurance. For many interior-focused remodels, a designer’s experience and the firm’s process matter most. For structural changes or additions, ask how engineering and drawings are handled.
Talk to past clients
Ask for recent references and, if possible, visit completed sites. Seeing finished work and hearing how the team handled problems tells you more than a brochure does. You can see examples of our work, such as the Wildener kitchen remodel, and read about who we are.
Questions worth asking every firm
-
Who will be my day-to-day contact from design through completion?
-
How is design billed, and what does it include?
-
How do you handle changes once construction begins?
-
What does your written scope cover, and what is left to allowances?
-
How do you communicate progress during the project?
A firm confident in its process answers these directly.
What design-build looks like with Renova
We’re a residential remodeling company serving Cumming and Forsyth County, Georgia. Our work covers kitchens, bathrooms, basements, whole-home renovations and home additions. Every project starts with listening: how you live, what frustrates you about the current layout, and what you want the space to do for your family.
From there, we focus on the details that make a remodel work day to day: layout, materials, storage, lighting and finishes. Our aim is a clear process, steady communication and careful execution from first sketch to final walkthrough.
If you’re ready to talk through your project, you can start with a home remodeling consultation, or go straight to a kitchen remodeling consultation. You can also browse all of our remodeling services, including bathroom renovations, basement finishing, whole-home renovations and home additions.
Getting the most from a design-build project
A few habits help any homeowner get a better result, whoever they hire.
-
Collect what bothers you, not only what you like. Photos of rooms you love help, but a list of daily annoyances (no counter space, a dark corner, a door that blocks traffic) gives the design team more to solve.
-
Be candid about budget. A realistic range early on keeps design decisions grounded and avoids redesigns.
-
Decide who makes decisions. If two people share a home, agree on priorities before the meetings. Delays often come from late selections.
-
Choose finishes on time. Cabinets, tile and fixtures can have lead times. Your project lead can tell you when each choice is needed.
-
Plan for living through it. A kitchen or bathroom remodel changes your routine for a while. Talk through temporary arrangements before work begins.
-
Do not try to rescue a project halfway. The NAHB reports that more than 30% of the jobs remodelers perform come from failed DIY projects. Bringing in a team at the start usually saves rework.
FAQ
What is design-build remodeling?
It is a way of delivering a remodel in which one firm handles both the design and the construction under one contract. That gives you a single point of responsibility and a single team to work with from the first sketch to the final walkthrough.
What are the phases of a design-build project?
Common stages are an initial meeting and budget range, a design agreement, a site visit, preliminary and final design, a detailed scope and drawings, a construction contract, construction and a final walkthrough. Phases often overlap, so construction input shapes the design as it develops.
Is design-build more expensive than hiring an architect and a contractor separately?
Not necessarily. The costs are structured differently, so compare the total for design and construction rather than the builder’s number alone. A study of 212 projects found lower cost growth for design-build, though results vary by project.
What should I check before hiring a residential design-build contractor?
Verify the Georgia license, confirm liability and workers’ compensation insurance, and read a detailed written contract. Ask for recent references, and visit finished projects if you can. If the firm has no registered architect, ask about the design staff’s qualifications.
Does design-build work for kitchens and bathrooms or only big projects?
It works for both. Kitchens and bathrooms involve many connected decisions, such as layout, plumbing, electrical and finishes, so one team handling design and construction keeps those decisions coordinated. Larger projects like additions and whole-home renovations benefit even more from a single plan.
Sources
-
Design-build overview, Design-Build Institute of America presentation
-
New Research Shows Design-Build Continues to Deliver Project Most Efficiently, DBIA
-
Residential and Commercial General Contractors FAQ, Georgia Secretary of State