A bathtub to shower conversion removes the tub and replaces it with a shower built for the same footprint, usually a standard 60-inch alcove. Nationally, the work typically runs $2,000 to $12,000, depending on whether you choose a prefabricated unit, a tiled walk-in or a curbless design. The rest of this guide explains what drives that range, what happens on site and how to choose a shower you will still like in ten years.
TL;DR
- Typical national cost: $2,000 to $12,000. Prefabricated stalls sit at the low end, tiled and curbless showers at the high end.
- The price moves with the shower type, the plumbing changes, the waterproofing and the finish materials, not just the size of the tub you remove.
- A walk-in shower is a bigger design decision than a swap: drain location, floor slope, glass, niches and safety features all need planning up front.
- Keep at least one bathtub in the house if resale matters to you.
- Ask your local building department whether your project needs a permit before demolition starts.
Table of Contents
- What a tub to shower conversion costs
- What the conversion involves, step by step
- Prefab, tiled or curbless: which walk-in shower fits
- Designing for safety and for the long term
- Before you remove the tub: resale and household needs
- Do you need a permit?
- How to compare shower remodeling bids
- Bathroom remodeling with Renova in Cumming
- Frequently asked questions
- Sources
What a tub to shower conversion costs
The most useful way to budget is by shower type. These figures come from a 2026 cost guide covering the United States:
| Shower type | Typical national range |
|---|---|
| Prefabricated shower stall | $2,000 to $6,000 |
| Walk-in shower | $5,000 to $12,000 |
| Tiled shower | $6,000 to $12,000 |
| Curbless shower | $8,000 to $15,000 |
Those are national averages. They are a starting frame, not a quote for a house in Forsyth County. The final number for your bathroom depends on the details below.
What pushes the price up or down
The shower system you pick. A one-piece or paneled prefabricated unit goes in faster and has fewer seams than a custom tile build. A tiled shower costs more because every layer, from the waterproofing to the grout lines, is built by hand on site.
Plumbing changes. A tub drain sits at one end of the alcove. A shower drain is usually centered or placed deliberately to suit the floor slope. Moving a drain means opening the subfloor. A new valve, a different shower head height or a second body spray adds more plumbing time.
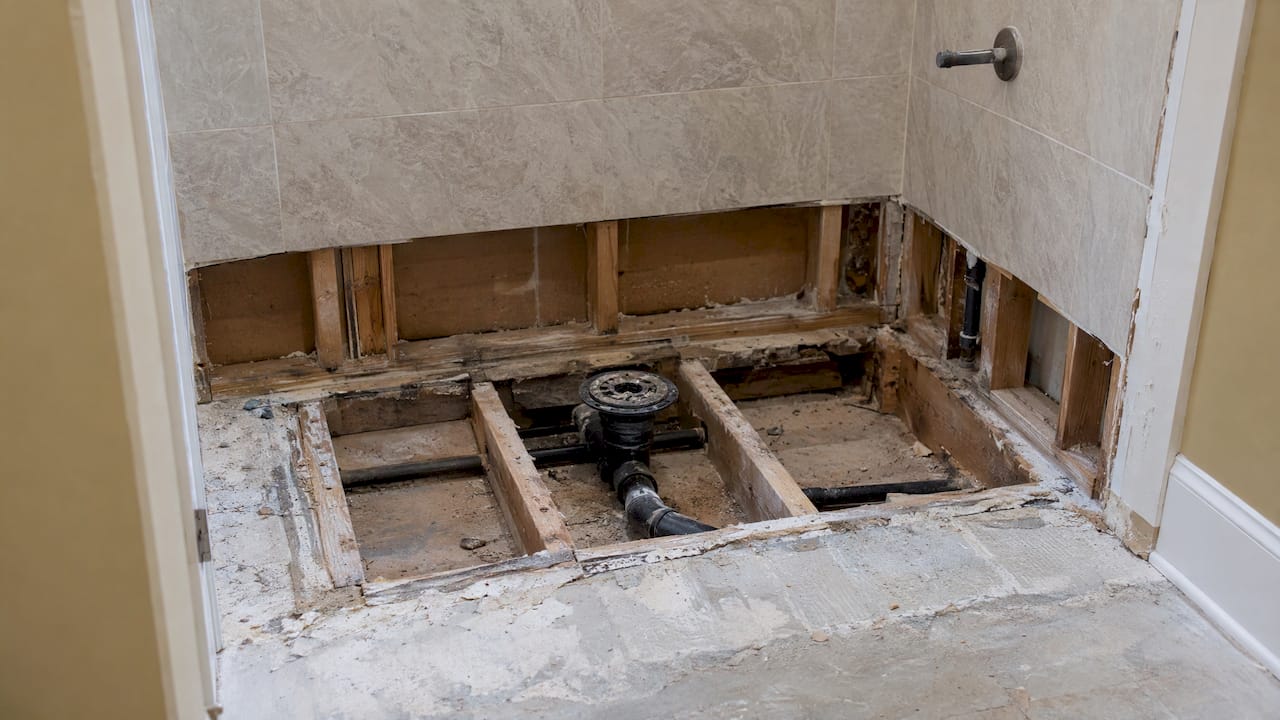
Floor structure. A curbless entry needs the floor to slope toward the drain without a raised edge. Architectural Digest notes that this takes extra construction planning and budget to slope the subfloor for proper drainage. In some homes that means recessing the floor framing, which is a structural conversation, not a cosmetic one.
Tile, glass and fixtures. Large-format porcelain, mosaic floors, frameless glass, a linear drain and a built-in bench all raise material and labor costs. Decide which of these you actually want before you collect bids, so every bid prices the same thing.
Surprises behind the old tub. Old tub surrounds sometimes hide water damage, outdated supply lines or framing issues. Consumer Reports points out that for major renovations, a pre-inspection by a certified home inspector can flag problems such as stressed plumbing or missing floor joists. In a bathroom, a contingency line in the budget is simply good planning.
What the conversion involves, step by step
Every contractor sequences the work a little differently, but a well-run conversion follows this order.
- Design and measurements. The first job is deciding what the new shower is: size, entry type, drain position, glass or curtain, niche locations, tile and fixtures. This is where most cost surprises are prevented.
- Permit check. Confirm with the local building department whether the scope needs a permit and inspection. More on this below.
- Demolition. The tub, surround and any damaged wall board come out. This is the moment the crew sees what the walls and floor actually look like.
- Plumbing rough-in. The drain is set for the new shower, and the valve and supply lines are placed at the right height and position.
- Framing and floor preparation. Any blocking for grab bars, benches or glass is installed now, while the walls are open. The floor is built or sloped so water reaches the drain.
- Waterproofing. Walls and the shower floor are sealed as a continuous system. This layer is invisible once the tile is up, and it is the part that protects your framing for decades.
- Finish surfaces. Tile or panels go in, followed by grout, trim and sealing where the material requires it.
- Fixtures and glass. Valve trim, shower head, drain cover and glass enclosure are installed and tested.
- Final walkthrough. You test the water, check the drain flow, look over the grout lines and glass, and confirm everything works as designed.
The sequence matters because the early steps are hard to correct later. Blocking for a grab bar is a five-minute job with open walls and a messy repair after tile.
Prefab, tiled or curbless: which walk-in shower fits
The phrase “walk-in shower” covers several builds, and the difference between a basic swap and a full walk-in renovation is mostly the amount of custom work.
Prefabricated shower
A prefab base and wall system fits the old tub footprint and installs quickly. It suits secondary bathrooms, rentals-turned-homes and anyone who wants a clean result without a large budget. The tradeoff is fewer layout and style options.
Custom tiled walk-in
A tiled shower lets you choose the dimensions, the tile pattern, the niche positions, the bench and the glass. It is the best fit when the shower is the centerpiece of a primary bath, or when the room has an awkward shape that a stock unit cannot handle.
Curbless shower
A curbless shower has no step at the entry, so the floor flows from the bathroom into the shower. It looks open, and it is the most accessible option for anyone with limited mobility. It is also the most demanding to build, because of the floor slope and drainage discussed above.
Door, panel or open entry
A fixed glass panel with an open end is popular for walk-in showers, but the size of the opening and the distance from the shower head affect how much water leaves the enclosure. Talk through your bathroom’s dimensions with your contractor before you settle on a layout.
Designing for safety and for the long term
If you or someone in your household may want fewer barriers over time, plan for it now. Consumer Reports describes large walk-in showers and other safety-minded features as part of current bathroom design trends. A few choices make a shower comfortable for everyone:
- A low or zero-threshold entry.
- Blocking in the walls so grab bars can be added now or later. A proposal in the 2018 International Residential Code development cycle addressed grab bars or stanchions in showers and tub-shower combinations, which shows how mainstream the idea has become.
- A built-in bench or a space for a fold-down seat.
- A handheld shower head on a slide bar.
- Non-slip floor tile with enough grout lines for traction.
- Good lighting in the shower itself.
For households planning around mobility needs, Certified Aging-in-Place Specialists are builders trained by the National Association of Home Builders to design barrier-free, safe living spaces. Ask any contractor you interview how they plan for accessibility.
Before you remove the tub: resale and household needs
This is the decision people skip. Consumer Reports notes that real estate experts often advise keeping at least one bathtub in the home to preserve resale value, even though walk-in showers are popular.
A simple way to think about it:
- One bathroom with a tub: converting it removes your only tub. If you have young children, or you may sell within a few years, weigh that carefully.
- Two or more bathrooms: converting the hall bath or the primary bath while keeping one tub elsewhere is the common compromise.
- Basement or guest bath: a shower-only layout is often a natural fit, particularly in a space you may be finishing anyway.
- Daily use: if nobody in the house takes baths, a tub is taking up space that a larger shower could use.
The tub footprint is also an opportunity. A 60-inch alcove is tight for a shower with a bench and a niche, so some homeowners borrow space from a neighboring linen closet or vanity wall to widen the shower. That moves the project from a swap into a bathroom renovation, and it is worth deciding early.
Do you need a permit?
Requirements differ by jurisdiction and by scope. Swapping fixtures in the same location is treated differently from moving plumbing or altering the structure, and your local building department has the final say. In Georgia, permitting is handled at the city or county level, so check with the building or permitting office that covers your address before work starts. Ask specifically about plumbing changes, floor framing changes and any electrical work for lighting or a fan.
A licensed contractor will normally tell you which permits apply to your scope and handle the paperwork. If a bid says nothing about permits, ask why.
How to compare shower remodeling bids
Get at least two or three written bids, and make sure each one covers the same scope. Compare line by line:
- Shower type, size and entry style.
- Whether drain relocation and floor work are included.
- The waterproofing method.
- Tile, glass and fixture allowances, with brand and model if possible.
- Who pulls permits.
- How unexpected damage found during demolition is handled and priced.
- Timeline and what the crew leaves behind each day.
A bid that is far lower than the others usually leaves something out, often the waterproofing detail, the glass, or the allowance for repairs behind the old tub.
Our perspective
Most homeowners come to us thinking they want the tub gone. What they usually want is a bathroom that works better every morning: easier to get into, easier to clean, with somewhere to put the shampoo.
That is why we start with how you use the room, not with the tub. We look at the layout, the storage, the lighting and how the shower will feel day to day, then decide whether a straight conversion or a wider walk-in design fits the space. Our approach to remodeling is built around careful planning and close collaboration, so the decisions about drain location, niches and finishes are made on paper before anyone swings a hammer.
If you are going to open the walls anyway, it is worth thinking about the whole bathroom. A shower that is designed together with the vanity, storage and lighting looks intentional, and it tends to be the version homeowners are happiest with years later.
Yusuf
Bathroom remodeling with Renova in Cumming
We remodel bathrooms for homeowners in Cumming and across Forsyth County, from a single shower update to a full redesign of the room. If you are weighing a tub conversion, our bathroom renovation service is the place to see how we approach layout, materials, storage and finishes.

If you want to talk through your bathroom, request a home remodeling consultation and tell us what you want the shower to do. Planning a larger project that includes other rooms? Our whole-home renovation page explains how we coordinate it all.
Frequently asked questions
How much does it cost to convert a bathtub into a shower?
Nationally, a conversion typically costs between $2,000 and $12,000, according to a 2026 cost guide. Prefabricated stalls are at the lower end, tiled and walk-in showers in the middle to upper range, and curbless showers cost $8,000 to $15,000. A written bid for your specific bathroom is the only way to get a firm number.
Can I replace a bathtub with a walk-in shower in the same space?
Usually yes. A standard 60-inch tub alcove can hold a walk-in shower, though a bench or a wide glass panel may need more room. Drain placement and floor slope decide how the entry will work, so settle those with your contractor during design.
Is a curbless shower worth the extra cost?
It is a strong choice when accessibility or a seamless look matters. It does require more planning, because the floor has to slope for drainage without a raised edge, as Architectural Digest explains. Homeowners who expect to stay in the house for many years often value it most.
Will removing my only bathtub hurt resale value?
It can. Real estate experts often recommend keeping at least one tub in the house. If you have more than one bathroom, converting one and keeping a tub in another is a common approach.
Do I need a permit to convert a tub to a shower?
It depends on the scope and the jurisdiction. Plumbing relocation and structural floor changes are the work most likely to involve a permit, so call your local building department before demolition. A licensed contractor can confirm what applies to your address.
Sources
- How Much Does Tub-to-Shower Conversion Cost? (2026 Guide)
- Home Renovation Without Aggravation, Consumer Reports
- 18 Walk-In Shower Ideas, Architectural Digest
- The Aging-in-Place Bathroom, Consumer Reports
- IRC Plumbing code proposals, ICC
- What is Design for Independent Living? NAHB
- How to Cut Bathroom Remodeling Costs, Consumer Reports