A layered finish palette
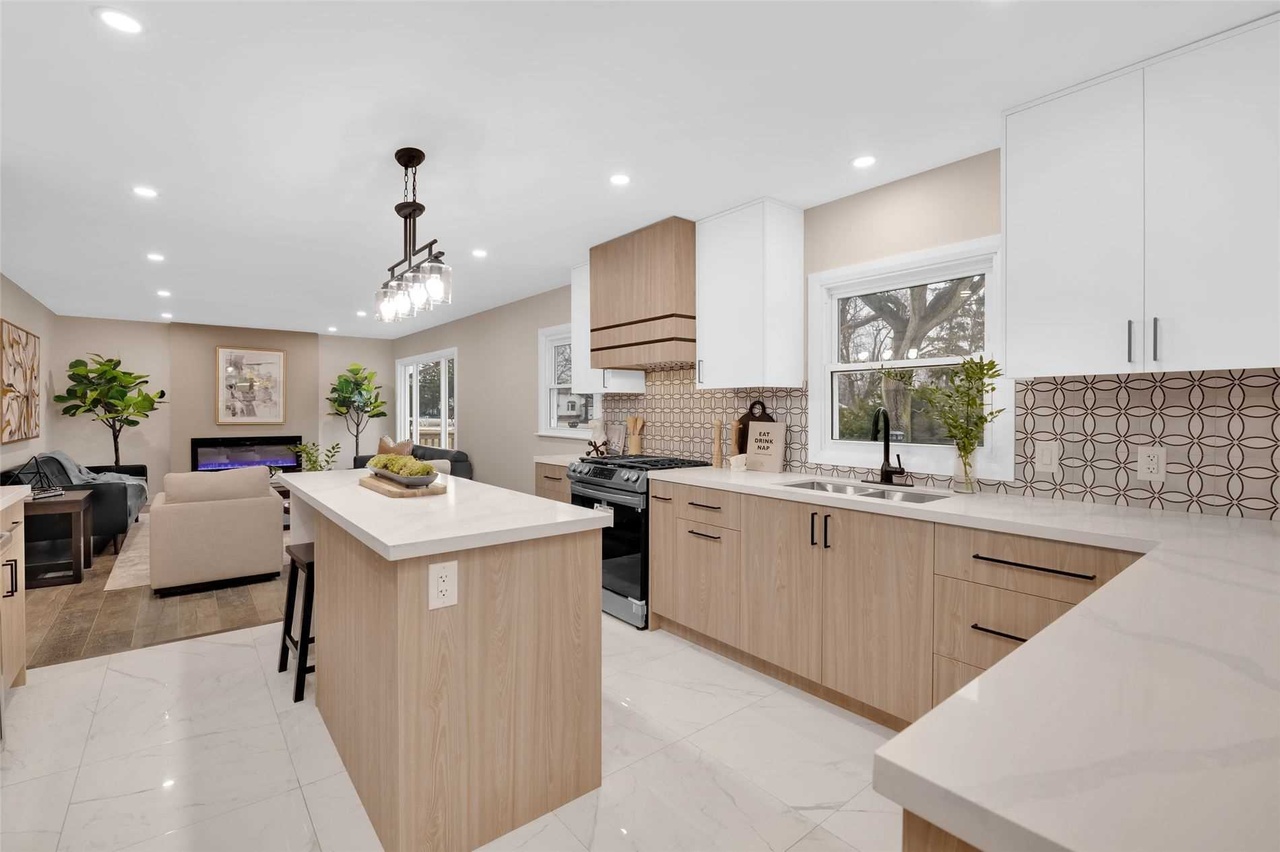
Warm wood, light surfaces, and patterned tile each have a clear role in the kitchen rather than competing for attention.
Renova project collection
Warm wood cabinetry, a bright kitchen, and open living spaces connected by a palette of natural materials.
Kitchen & open living · Real project photographs
A closer look
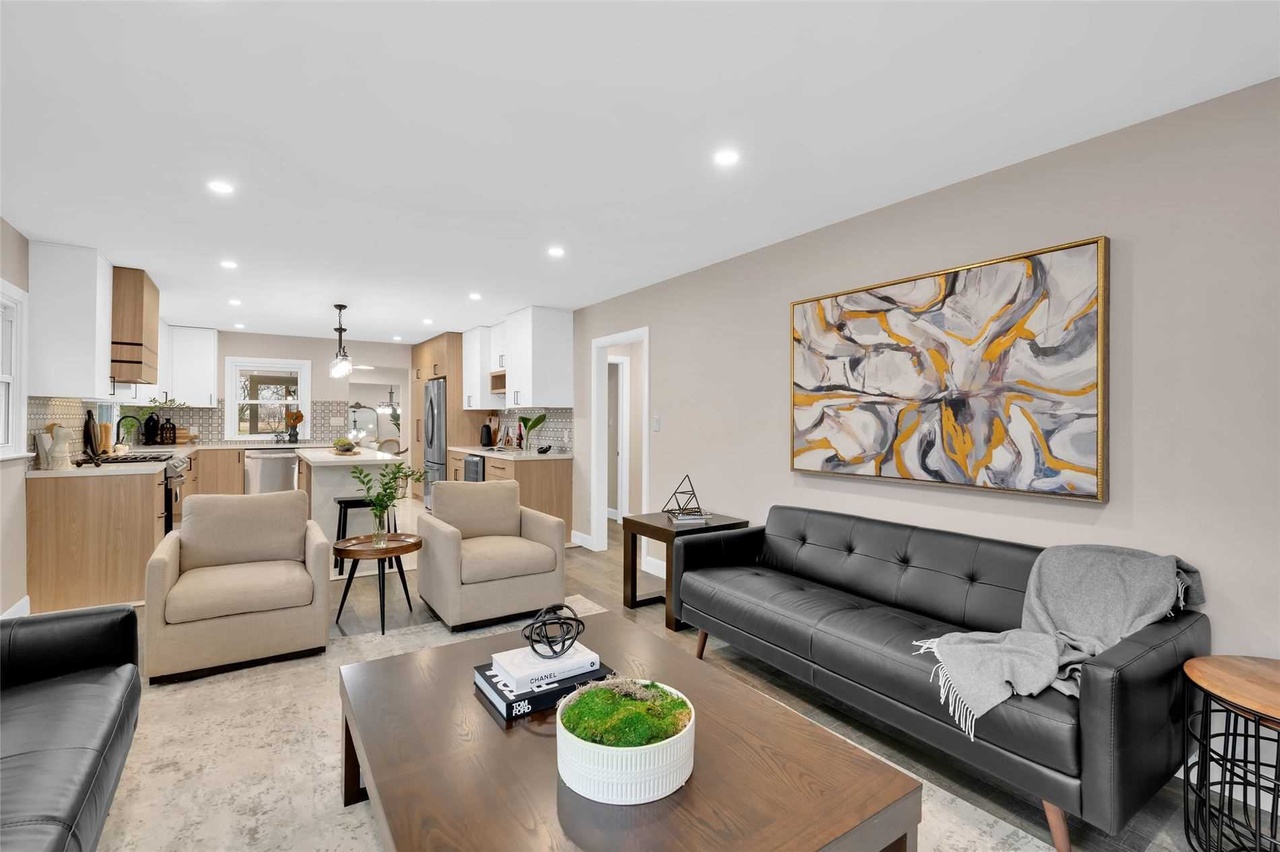
An open living area and kitchen share warm wood tones, light surfaces, and a sense of continuity. Explore the cabinetry, generous gathering space, and material details in Renova’s Talbot project collection.
Use these photographs to explore the layout, cabinetry, and materials. If a detail catches your eye, mention the Talbot collection when you contact us so we can understand the direction you have in mind.
Project story
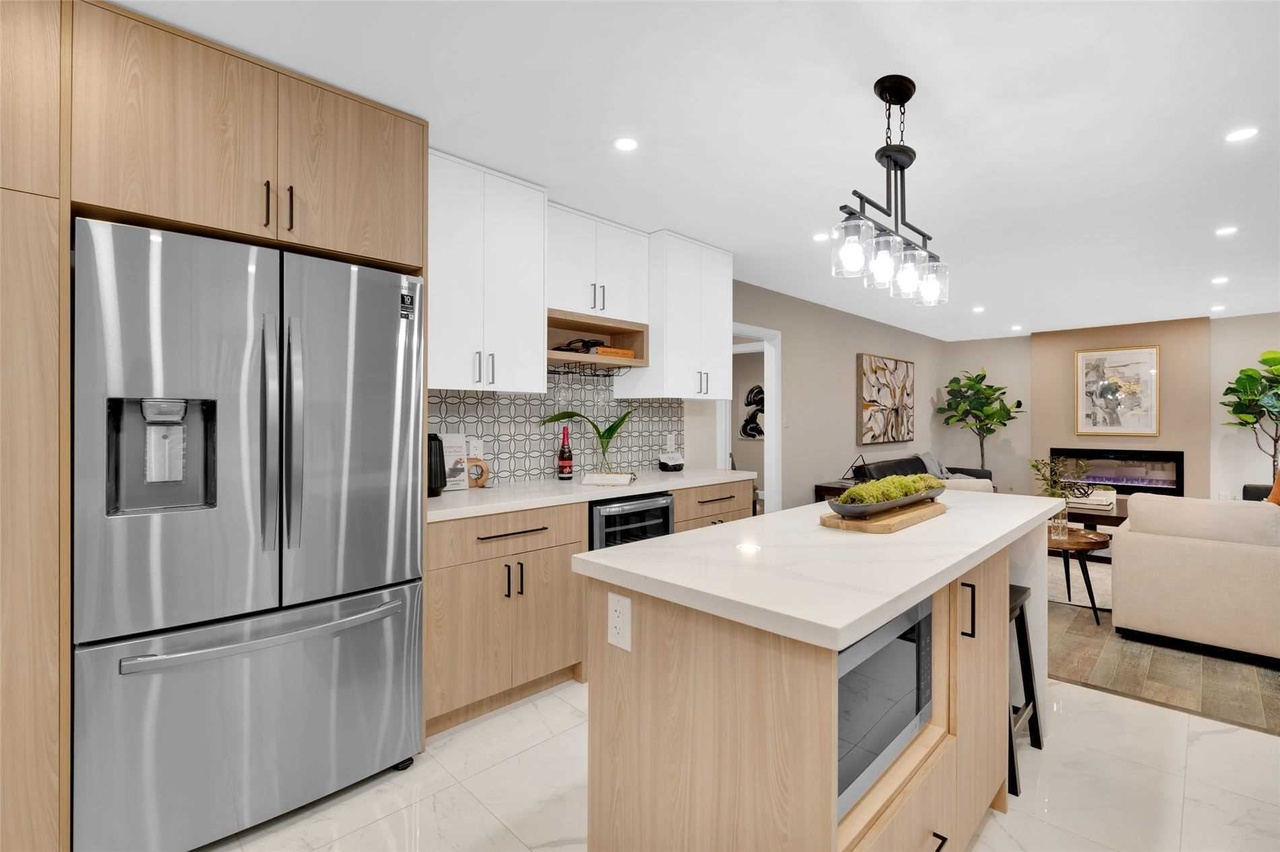
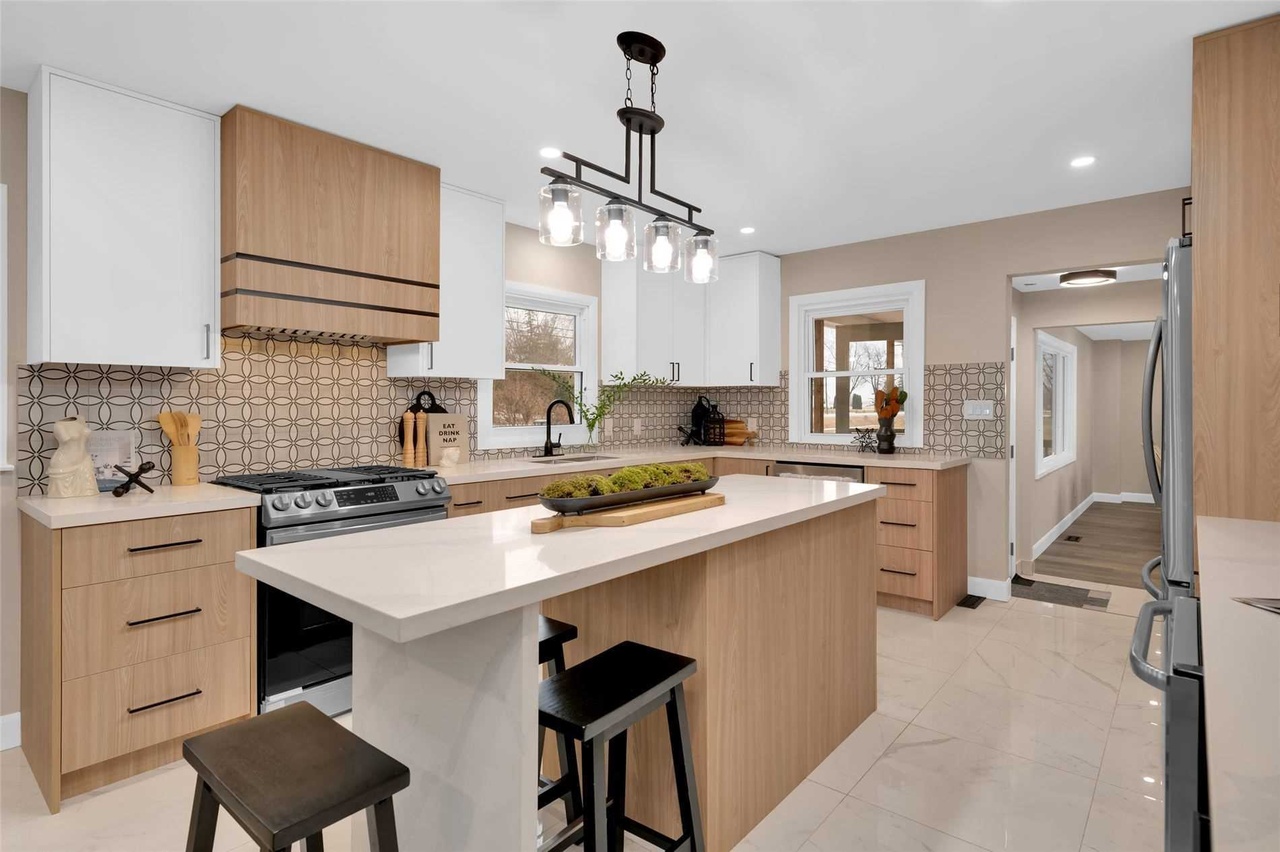
The Talbot gallery shows a kitchen and lounge in one open view. Natural wood cabinetry and flooring sit alongside light cabinet fronts, pale counters, and a patterned backsplash, giving the connected rooms a consistent but layered palette.
Warm wood, light surfaces, and patterned tile each have a clear role in the kitchen rather than competing for attention.
The photographs show wood tones carrying from the kitchen into the adjacent living area, helping the open space read as a whole.
Use the gallery to discuss cabinet finishes, countertop contrast, and how you want a renovated kitchen to connect with nearby gathering space.
The Talbot gallery
Select any photograph to open the full image.
For your own home
Tell us which ideas appeal to you and what you want to change in your current home. Photos of your space, your city or ZIP code, and your priorities will help shape the first conversation.
Renova Design & Build serves Forsyth County and the broader Atlanta area. Your home and proposed scope will guide the materials, layout, and practical next steps.
Bring your ideas
Share the changes you are considering with Renova Design & Build.